
Basement Work in Boston for properties requiring additional ceiling height and usable square footage
Basements Built for Additional Living Space
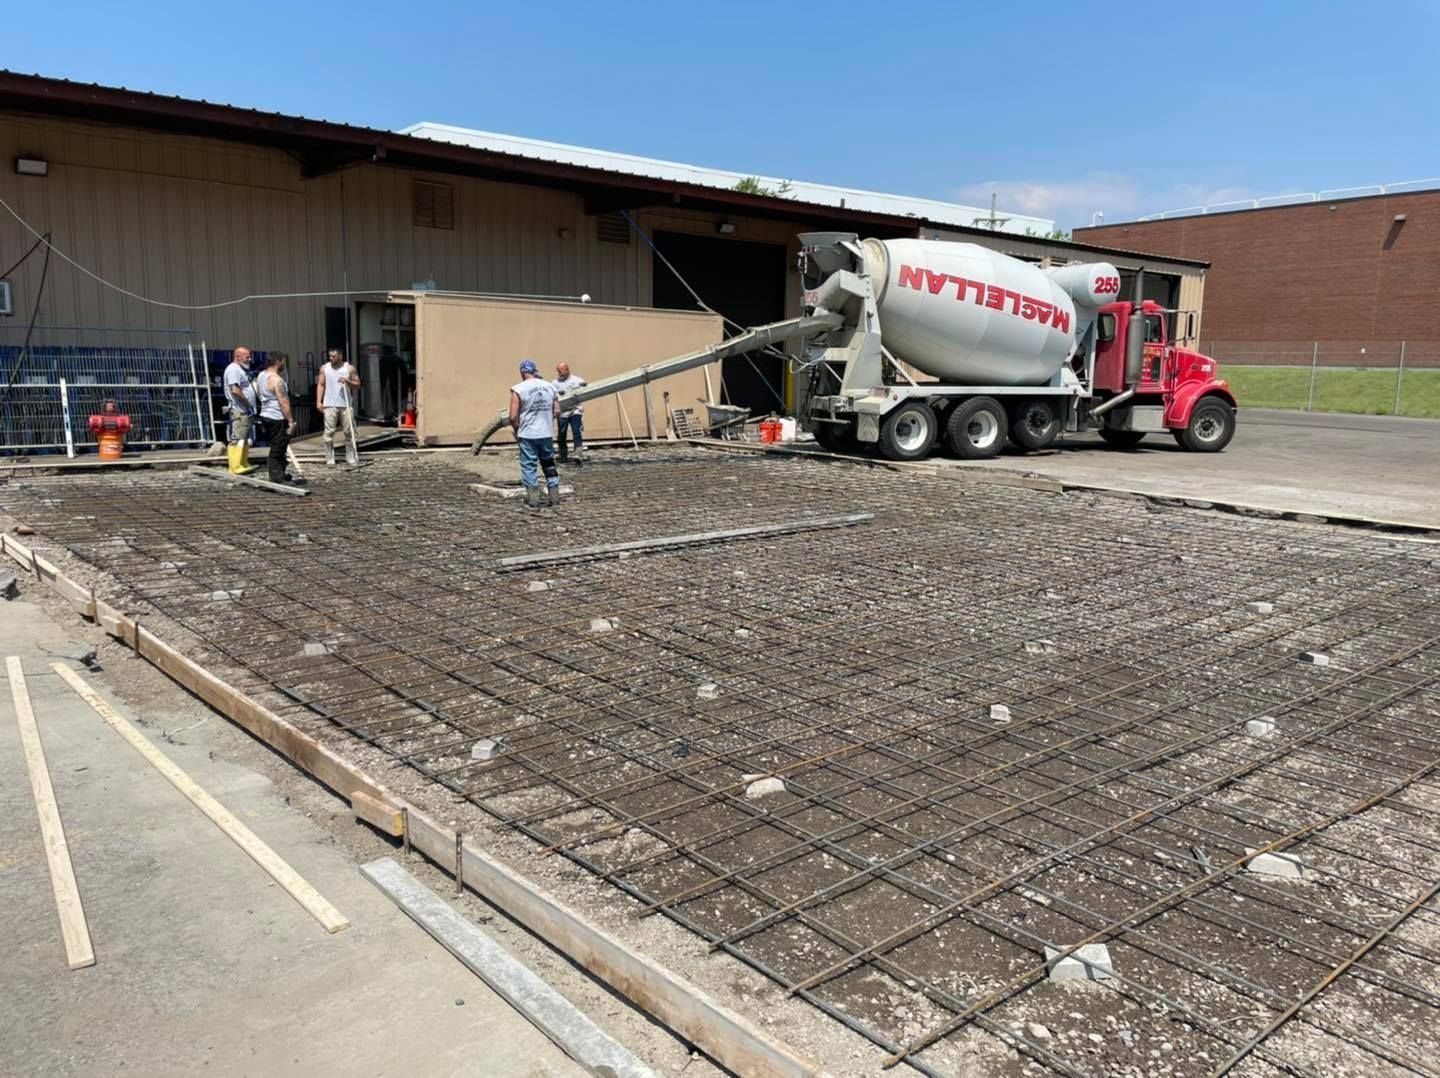
Cross and Son Concrete handles basement work that adds functional living space by excavating existing floors and lowering them without compromising the foundation. The process involves digging down the basement floor, performing all necessary excavation, and pouring new concrete to create additional vertical clearance. This approach transforms low-ceiling basements into spaces with full standing height and the structural integrity needed for finished living areas.
The work addresses basements where ceiling height falls below building code minimums or where homeowners need additional square footage without expanding the building footprint. Excavation depth depends on current foundation walls, soil conditions, and drainage requirements, with each project requiring careful assessment of how much height can be gained while maintaining foundation stability. New floor pours include proper grading and drainage preparation to prevent water infiltration in below-grade spaces.
Schedule a property evaluation to determine how much additional height your basement can accommodate.
How Lowering Basement Floors Adds Living Space
The excavation process begins with removing the existing concrete floor, then digging down to the target depth while preserving foundation wall integrity. Soil removal happens in controlled stages, with continuous monitoring of foundation walls to detect any movement or stress. New footings may be poured beneath existing foundation walls if additional support is required, and the entire base is leveled and compacted before the new floor slab goes in.
Once the work is complete, you notice immediate changes in how the basement functions. Ceiling height increases enough to meet residential building codes, typically adding anywhere from twelve to thirty-six inches depending on excavation depth. Spaces that previously felt cramped or unusable become areas where you can install full-height doors, standard light fixtures, and proper HVAC systems. The new floor sits level and properly graded, with vapor barriers and drainage layers that keep moisture from moving up through the slab.
The process requires coordination with structural engineers in cases where foundation walls need underpinning or reinforcement, and permits are necessary for any excavation that alters foundation depth. Temporary support systems hold the structure stable during excavation, and all work follows local code requirements for below-grade living spaces including egress windows and ceiling height minimums.
Questions Property Owners Ask Before Excavation
Basement excavation involves significant structural work, and most property owners in Boston want to understand how the process affects their foundation and what the finished space will allow them to do.
How much additional height can excavation provide?
The amount depends on your current foundation depth, soil conditions, and how close existing footings sit to bedrock, but most projects in Boston add between eighteen and thirty inches of clearance, which is enough to meet the seven-foot minimum ceiling height required for habitable spaces.
What happens to the foundation walls during excavation?
Foundation walls remain in place while the floor is excavated below them, and if additional support is needed, new footings are poured beneath the existing walls through a process called underpinning, which transfers the load to a deeper, more stable base.
How long does basement excavation take?
The timeline varies based on excavation depth and soil conditions, but most projects require several weeks to complete all excavation, drainage preparation, and concrete pouring, with additional time needed for curing before you can begin finishing work.
Does lowering the floor affect drainage or moisture control?
Proper excavation includes installing new drainage layers beneath the slab and regrading the floor to direct water toward sump pump locations, which actually improves moisture control compared to older basements that lack modern waterproofing systems.
Can any basement be excavated for additional height?
Most basements can be lowered, but the process depends on foundation wall thickness, soil stability, and proximity to bedrock, which is why a structural assessment happens before excavation begins to confirm the foundation can support the work.
Cross and Son Concrete evaluates foundation conditions and excavation requirements to determine the best approach for adding usable height to your basement. Request an on-site consultation to review your property's excavation potential and foundation needs.